

UPDATED:
Key Details
Property Type Single Family Home
Sub Type Single Family Residence
Listing Status Active Under Contract
Purchase Type For Sale
Square Footage 2,874 sqft
Price per Sqft $297
Subdivision Grandview Peaks
MLS Listing ID 4376943
Bedrooms 3
Full Baths 2
Half Baths 1
HOA Fees $1,411/ann
HOA Y/N 1
Abv Grd Liv Area 1,761
Year Built 2017
Lot Size 2.780 Acres
Acres 2.78
Property Sub-Type Single Family Residence
Property Description
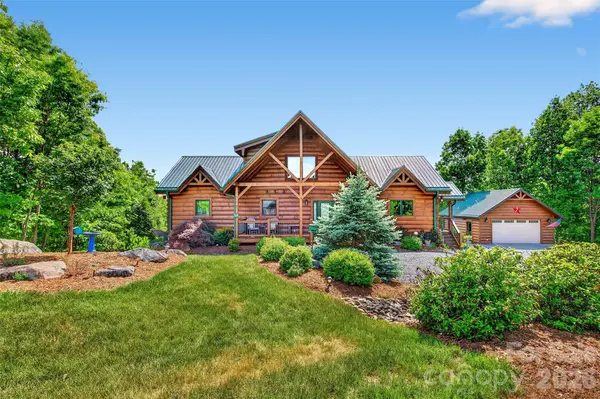
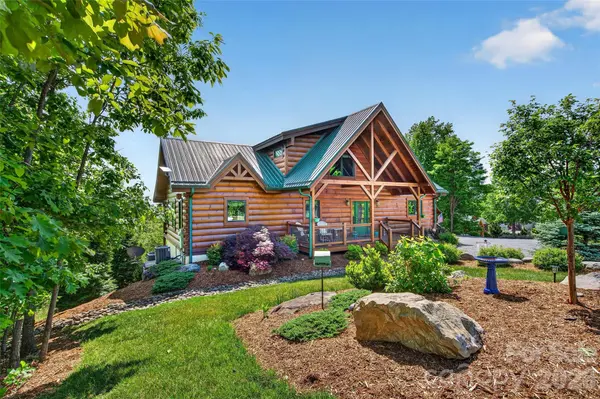
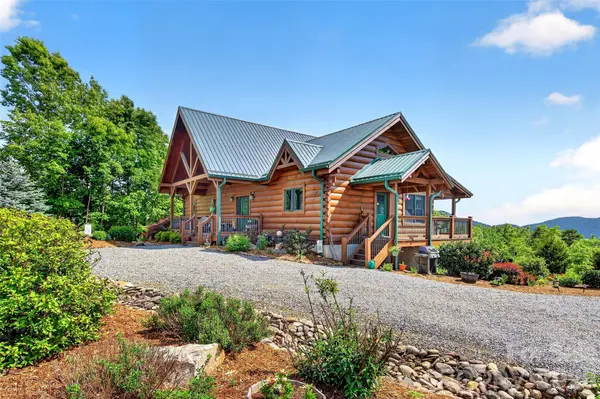
Inspired by the owner's vision, this authentic log cabin was carefully designed and built by the highly respected Powell Group, known for constructing many of the community's finest homes. Crafted with true 12-inch D-shaped logs, this home offers timeless character paired with modern comfort and efficiency.
Main floor living with open floor plan, a loft, and welcoming foyer sets the tone as you enter the home, complete with a convenient powder room for guests. From the moment you step inside, your eyes are immediately drawn through the open living space to a wall of large windows showcasing exquisite mountain views—creating a stunning first impression.
Designed for easy main-level living, the home features an open-concept floor plan filled with natural light, a spacious primary suite, and a conveniently located laundry area within the oversized primary closet. The well-appointed kitchen offers an excellent layout with a large pantry, ideal for both everyday living and entertaining.
Upstairs, a loft provides additional living or sleeping space, while the lower level offers abundant storage and flexibility, with a large den, two bedrooms and a full bath. The home is perfectly designed to comfortably host family and guests.
The Outdoor living is equally impressive, with expansive covered front and rear porches—perfect for relaxing, entertaining, and taking in the peaceful surroundings…long range mountain views make great sunsets from the rear deck The property is professionally landscaped to attract birds and hummingbirds and features a cozy wood-burning fire pit for enjoying cool mountain evenings.
Additional highlights include:
• Metal roof on both home and garage with a long lifespan
• Strategically positioned garage to maximize views of Mount Mitchell and the Blue Ridge Mountains
• 250-gallon propane system servicing the fireplace, tankless water heater, cooktop, dryer, and grill
• Beautiful walk-in stone shower with natural lighting
• Ample storage on every level, including the basement
Built with energy-efficient and environmentally conscious (green) features, this home offers both sustainability and long-term value.
Privately situated near the end of a quiet cul-de-sac, this property offers the perfect balance of peace and community.
Grandview Peaks features a scenic lake, pavilion, recreation area, and walking trails—along with optional social activities for those who wish to participate.
Whether you're seeking a full-time residence or a mountain retreat, this home offers four-season living in one of Western North Carolina's most beautiful settings.
Location
State NC
County Mcdowell
Zoning REs
Rooms
Basement Exterior Entry, Full, Interior Entry, Partially Finished, Walk-Out Access, Walk-Up Access
Primary Bedroom Level Main
Main Level Bedrooms 1
Main Level Primary Bedroom
Main Level Bathroom-Full
Main Level Bathroom-Half
Main Level Great Room
Main Level Kitchen
Main Level Dining Area
Main Level Living Room
Main Level Laundry
Upper Level Loft
Basement Level Bedroom(s)
Basement Level Bedroom(s)
Basement Level Bathroom-Full
Basement Level Den
Interior
Interior Features Entrance Foyer, Kitchen Island, Open Floorplan, Walk-In Closet(s), Walk-In Pantry
Heating Heat Pump
Cooling Heat Pump
Fireplaces Type Gas Log
Fireplace true
Appliance Dishwasher, Gas Range, Gas Water Heater, Microwave, Refrigerator, Tankless Water Heater, Washer/Dryer
Laundry Laundry Closet
Exterior
Exterior Feature Fire Pit
Garage Spaces 2.0
Utilities Available Underground Utilities, Wired Internet Available
Waterfront Description Beach - Public,Covered structure,Boat Slip – Community
View Long Range, Mountain(s)
Roof Type Metal
Street Surface Gravel,Paved
Accessibility Two or More Access Exits
Porch Covered, Deck, Front Porch, Rear Porch, Side Porch, Wrap Around
Garage true
Building
Lot Description Wooded, Views
Dwelling Type Site Built
Foundation Basement
Sewer Septic Installed
Water Well
Level or Stories One and One Half
Structure Type Log,Wood
New Construction false
Schools
Elementary Schools Glenwood
Middle Schools East Mcdowell
High Schools Mcdowell
Others
HOA Name Essential Property Management
Senior Community false
Acceptable Financing Cash, Conventional
Listing Terms Cash, Conventional
Special Listing Condition None
Virtual Tour https://mls.kuu.la/share/collection/7M21r?fs=1&vr=1&sd=1&thumbs=1
NEARBY SCHOOLS & PROPERTIES
GET MORE INFORMATION