
North Carolina
  • Home
  • Buy
    1. Mortgage Calculator
    2. All Listings
    3. Featured Listings
  • Sell
    1. Sell My Home
    2. Home Valuation
  • About
    1. About Us
    2. Contact
  • MORE
    1. My Homes
    2. My Tours
    3. My Favorites
    4. My Searches
  • Sign In
  • Register

444 Martin Branch RD Leicester, NC 28748

Active
$549,000
444 Martin Branch RD Leicester, NC 28748
Save Share
Schedule a Tour
444 Martin Branch RD, Leicester, NC 28748
See all 46 photos
46 photos
REQUEST A TOUR If you would like to see this home without being there in person, select the "Virtual Tour" option and your agent will contact you to discuss available opportunities.
In-PersonVirtual Tour
Tijuana Bennett

Tijuana Bennett

tijuananbennett@gmail.com +1(704) 614-1422
$549,000
Est. payment /mo
3 Beds
2 Baths
2,313 SqFt
Save

UPDATED:

Key Details

Property Type Single Family Home

Sub Type Single Family Residence

Listing Status Active

Purchase Type For Sale

Square Footage 2,313 sqft

Price per Sqft $237

MLS Listing ID 4369223

Bedrooms 3

Full Baths 2

Abv Grd Liv Area 2,313

Year Built 1976

Lot Size 2.970 Acres

Acres 2.97

Property Sub-Type Single Family Residence

Property Description

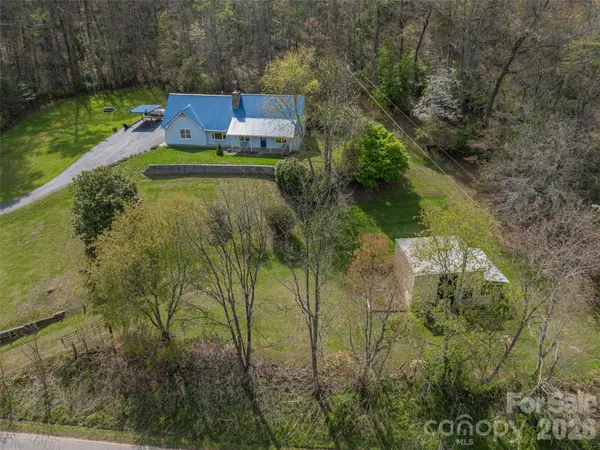
Welcome to your private country retreat! Nestled on 3 beautifully maintained acres, this charming country-style home offers the ease of main-floor living with the perfect blend of comfort, functionality, and plentiful storage throughout. At the heart of the home, a stunning floor-to-ceiling stone wood-burning and vented fireplace creates a warm and inviting atmosphere, providing ample heat for much of the home.
Outside, enjoy a well-manicured yard with a variety of flora, fenced backyard, and a cozy fire pit—ideal for relaxing under the stars. A durable TimberTech deck is ready for your future hot tub oasis, while the recently fully-paved driveway and 50-amp outlet for an electric vehicle add modern convenience. LeafGuard gutters help minimize maintenance, and re-grading is currently underway beyond the backyard fencing to enhance drainage and provide added peace of mind during inclement weather.
As an added bonus, the property includes a steel-framed 2-stall horse barn with lights and water. It has also been recently expanded to be usable for chickens as well, making it an ideal setup for anyone seeking a true country lifestyle.
Inside, all appliances and drapery convey, along with the added security of an emergency generator. A brand new furnace was installed in March of 2026, the roof was replaced in 2019, and the home has been lovingly maintained throughout.
Conveniently located near Asheville and Waynesville, and just 30–40 minutes from the Great Smoky Mountains, this property offers the perfect balance of accessibility, privacy, and outdoor adventure.

Location

State NC

County Buncombe

Zoning RES

Rooms

Main Level Bedrooms 1

Main Level Primary Bedroom

Interior

Interior Features Attic Walk In, Storage, Walk-In Closet(s)

Heating Forced Air, Propane

Cooling Central Air, Window Unit(s)

Flooring Carpet, Laminate

Fireplaces Type Wood Burning

Fireplace true

Appliance Dishwasher, Disposal, Electric Range, Electric Water Heater, Exhaust Hood, Microwave, Refrigerator, Washer/Dryer

Laundry Electric Dryer Hookup, In Kitchen, Main Level, Washer Hookup

Exterior

Exterior Feature Rainwater Catchment, Other - See Remarks

Carport Spaces 1

Fence Back Yard

Community Features None

Utilities Available Wired Internet Available

Waterfront Description None

Roof Type Metal

Street Surface Asphalt,Paved

Porch Deck, Front Porch

Garage false

Building

Lot Description Cleared, Green Area, Private, Rolling Slope

Dwelling Type Site Built

Foundation Slab

Sewer Septic Installed

Water Well

Level or Stories Two

Structure Type Other - See Remarks

New Construction false

Schools

Elementary Schools Leicester/Eblen

Middle Schools Clyde A Erwin

High Schools Clyde A Erwin

Others

Senior Community false

Restrictions No Restrictions

Acceptable Financing Cash, Conventional, FHA

Horse Property Barn, Horses Allowed, Stable(s)

Listing Terms Cash, Conventional, FHA

Special Listing Condition None


Read Less Info
© 2026 Listings courtesy of Canopy MLS as distributed by MLS GRID. All Rights Reserved.
Listed by Lisa Johnson • Howard Hanna Beverly-Hanks Waynesville • lisa.johnson@howardhannatate.com

NEARBY SCHOOLS & PROPERTIES

GET MORE INFORMATION

Tijuana Bennett

Tijuana Bennett

+1(704) 614-1422

Agent License ID: 342215

Agent License ID: 342215

Name

Name

Email*

Email

Phone*

Phone

Message

By checking this box, I agree by electronic signature to the Electronic Disclosure Consent Agreement; to receive recurring marketing communication from Tijuana Bennett, including auto-dialed calls, texts, and artificial/prerecorded voice messages (message frequency varies; data rates may apply; reply "STOP" to opt-out of texts or "HELP" for assistance); and to the Terms of Service and Privacy Policy of this website. Consent not required to make a purchase. I understand that I can call to obtain direct assistance.

Thanks! I'll get back to you shortly.

Go tour this home

444 Martin Branch RD

QUICK SEARCH
  • Homes For Sale in Charlotte, NC
  • Homes For Sale in Concord, NC
  • Homes For Sale in Davidson, NC
  • Homes For Sale in Huntersville, NC
IDX information is provided exclusively for consumers’ personal, non-commercial use and that it may not be used for any purpose other than to identify prospective properties consumers may be interested in purchasing. Information deemed reliable but not guaranteed to be accurate. Listing information updated daily.
CIC IR - Main Logo - Transparent - White Font

North Carolina

CIC North Carolina

+1(833) 242-7007 northcarolinabroker@callitclosed.com

Tijuana Bennett

+1(704) 614-1422 tijuananbennett@gmail.com

  • Home
  • Buy
    1. Mortgage Calculator
    2. All Listings
    3. Featured Listings
  • Sell
    1. Sell My Home
    2. Home Valuation
  • About
    1. About Us
    2. Contact

Get My App

Powered by Lofty Inc. Copyright 2026. All Rights Reserved. Terms of Service & Privacy Policy | Cookie Policy | Cookie Preferences | Property Listings | Sitemap | Accessibility