


Open House
Sat Nov 21, 2:00pm - 4:00pm
Sun Nov 22, 1:00pm - 4:00pm
UPDATED:
Key Details
Property Type Townhouse
Sub Type Townhouse
Listing Status Active
Purchase Type For Sale
Square Footage 2,055 sqft
Price per Sqft $296
Subdivision South End
MLS Listing ID 4315843
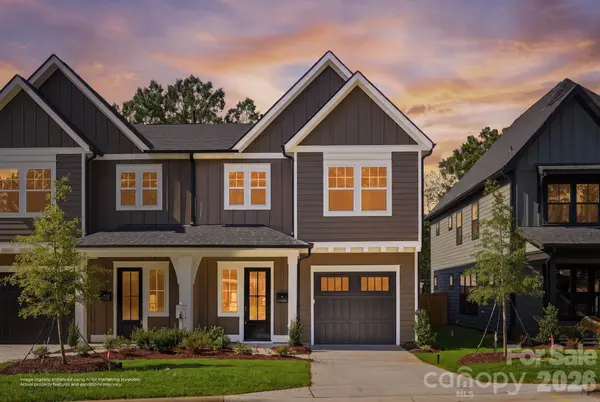
Style Arts and Crafts,Transitional
Bedrooms 3
Full Baths 2
Half Baths 1
Construction Status Completed
Abv Grd Liv Area 2,055
Year Built 2026
Lot Size 3,179 Sqft
Acres 0.073
Lot Dimensions 30x 104 x 30x 108
Property Sub-Type Townhouse
Property Description
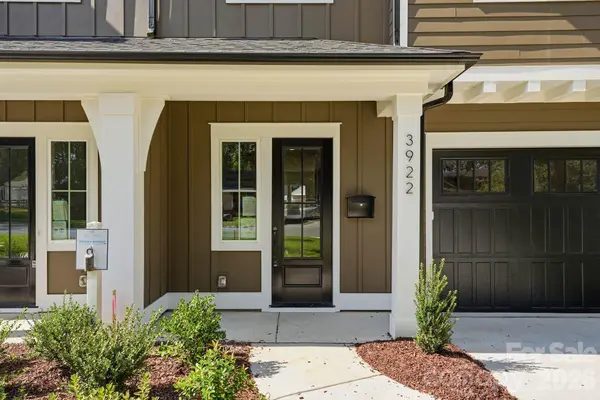
Inside, enjoy 10-foot ceilings, an expansive chef-inspired kitchen with an oversized island, curated designer finishes, and an open-concept layout that flows through double sliding glass doors to your own private, fully fenced backyard. A covered front porch, attached garage, driveway parking, and the convenience of new construction make everyday living easy.
**Location is where this home truly shines.** Enjoy approximately 5 minutes to South End and 10 minutes to Charlotte Douglas International Airport, with a nearby farmers market and Charlotte's dining, entertainment, and employment hubs within easy reach. Lower South End is evolving, with new development and significant investment helping reshape the area. Nearby, established homes and new luxury construction are adding to the neighborhood's changing character. This is an opportunity to own a thoughtfully designed new home while getting in early on the area's next chapter.
Why settle for ordinary when you can have quality construction, luxury-inspired interiors, and the confidence of the **QBW 1-2-10 Home Warranty**? Whether you're looking for a stylish primary residence or evaluating an investment opportunity, this Vista Homes duet delivers a compelling combination of design, convenience, and value. **Come see what makes Lower South End one of Charlotte's areas to watch!**
**Tour on your schedule!** Take advantage of the U Tour feature to explore this home at your own convenience and experience the layout firsthand, on your schedule.
School enrollment, boundaries, and busing eligibility are determined solely by CMS and are subject to change without notice. Buyers should independently verify school assignment and eligibility.
Location
State NC
County Mecklenburg
Zoning Residential
Rooms
Guest Accommodations Main Level Garage
Upper Level Loft
Upper Level Primary Bedroom
Main Level Family Room
Main Level Kitchen
Upper Level Bedroom(s)
Upper Level Bedroom(s)
Main Level Dining Area
Upper Level Bathroom-Full
Main Level Bathroom-Half
Upper Level Laundry
Interior
Interior Features Attic Stairs Pulldown, Cable Prewire, Entrance Foyer, Kitchen Island, Open Floorplan, Walk-In Closet(s)
Heating Central, Zoned
Cooling Central Air, Zoned
Flooring Tile, Vinyl
Fireplace false
Appliance Dishwasher, Disposal, Exhaust Hood, Gas Range, Microwave, Tankless Water Heater, Wine Refrigerator
Laundry Electric Dryer Hookup, Laundry Closet, Upper Level, Washer Hookup
Exterior
Garage Spaces 1.0
Fence Back Yard, Fenced, Full, Privacy, Wood
Community Features Street Lights
Utilities Available Cable Available, Electricity Connected, Natural Gas, Wired Internet Available
Waterfront Description None
Roof Type Architectural Shingle
Street Surface Concrete,Paved
Porch Covered, Front Porch
Garage true
Building
Lot Description Cleared, Level
Dwelling Type Site Built
Foundation Slab
Builder Name Vista Homes
Sewer Public Sewer
Water City
Architectural Style Arts and Crafts, Transitional
Level or Stories Two
Structure Type Fiber Cement
New Construction true
Construction Status Completed
Schools
Elementary Schools Dilworth
Middle Schools Sedgefield
High Schools Myers Park
Others
Pets Allowed Yes
Senior Community false
Acceptable Financing Cash, Conventional, FHA, VA Loan
Horse Property None
Listing Terms Cash, Conventional, FHA, VA Loan
Special Listing Condition None
Virtual Tour https://my.matterport.com/show/?m=5yD3eLReRMd
NEARBY SCHOOLS & PROPERTIES
GET MORE INFORMATION